
Accessibility Modifications for Aging in Place
Table of Contents
Why Accessibility Modifications Matter for Aging in Place
Bathroom Modifications for Seniors: The Highest-Impact Room
Curbless Showers, Grab Bars, and Safe Transfers
Non-Slip Flooring and Lighting in the Bathroom
Fall Prevention Home Modifications: Stairs, Ramps, and Flooring
Stair Lifts and Safer Movement Between Floors
Doorway Widening, Hallways, and Wheelchair Access
Aging in Place Home Safety Checklist
The Cost of Aging in Place Home Modifications and Funding Options
Typical Cost Ranges by Modification
What Moves a Project Up or Down in Price
Funding and Financial Assistance
Prioritizing by Individual Needs and Budget
Professional Assessment, Universal Design, and Smart-Home Accessibility
When to Bring in a Professional
Universal Design and Measurable Accessibility Criteria
Smart-Home Accessibility and Assistive Technology
Frequently Asked Questions
Last Updated: October 21, 2026
Why Accessibility Modifications Matter for Aging in Place
Aging in place means living in your own home safely and independently as you grow older, rather than moving to a care facility. Remodeling LLC, the right accessibility modifications for aging in place can transform a house into one that supports you, removing daily obstacles without a clinical look.
The stakes are practical: a loose rug, a high tub wall, or a dark hallway becomes a real hazard once balance and eyesight change. Most changes that matter are modest, grab bars, better lighting, a step-free entry, but sequence matters: fix the bathroom and stairs first, before cosmetic upgrades.
Bathroom Modifications for Seniors: The Highest-Impact Room
Bathroom modifications for seniors deliver the biggest safety return of any room in the house. Wet floors, hard surfaces, and the tub wall make it the highest-risk space in most homes, so treat it as a fall-prevention project, not a cosmetic one.

Curbless Showers, Grab Bars, and Safe Transfers
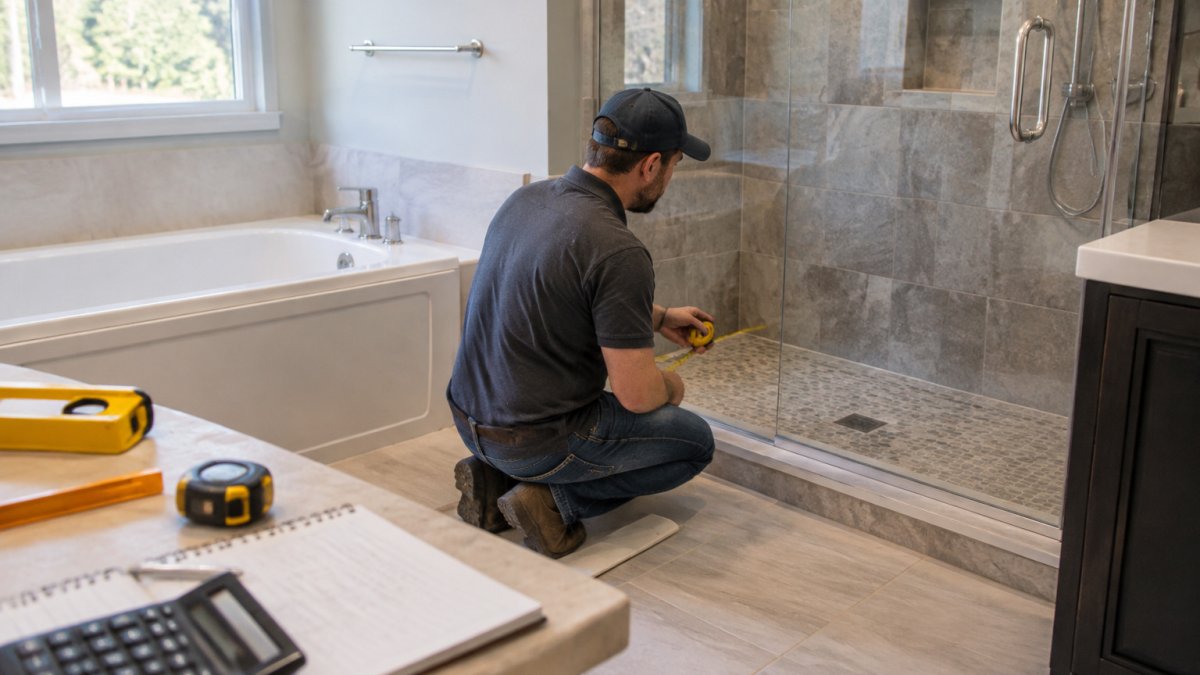
A curbless shower removes the single most dangerous step in the bathroom. Pair it with a low-threshold pan and a built-in seat, and the space works whether you're standing, sitting, or using a walker.
Safe transfers, standing to sitting, chair to shower, are where most bathroom injuries happen. A shower seat, handheld showerhead, and clear approach path make them predictable.
Non-Slip Flooring and Lighting in the Bathroom
Non-slip flooring and anti-slip mats handle the surface risk grab bars can't. Choose textured tile or a mat rated for wet areas, and skip polished stone. Bright task lighting, a night light on the path, and color contrast, a contrasting seat or mat, reduce nighttime disorientation and make fixtures easier to see.
Pro Tip Mount grab bars into wood blocking installed during the remodel, not after. Retro-fitting anchors into finished tile is weaker and more expensive than planning the blocking before the walls close up.
Fall Prevention Home Modifications: Stairs, Ramps, and Flooring
Fall prevention home modifications target the routes you walk every day: stairs, entries, and floors. Stairs are the second-highest risk area after the bathroom, add handrails on both sides where possible, mark step edges with contrast tape, and keep treads clear.
Loose rugs, thick carpet transitions, and slick hard surfaces create trip and slip hazards. Secure or remove area rugs, and choose non-slip flooring in kitchens and bathrooms.
Stair Lifts and Safer Movement Between Floors
When stairs become genuinely difficult, a stair lift keeps both floors usable instead of forcing a move to single-level living. Where a lift isn't practical, moving a bedroom and full bathroom to the main floor is often more affordable. Handrail and lighting fixes cost far less and prevent most falls on their own.
Modification | Primary Risk Addressed | Typical Priority |
Curbless shower + grab bars | Bathroom slips and transfers | Highest |
Handrails and stair-edge contrast | Stair falls | High |
Step-free ramp at entry | Threshold trips | High |
Non-slip flooring | Wet-area slips | Medium |
Night lighting on walkways | Nighttime falls | Medium |
Doorway Widening, Hallways, and Wheelchair Access
Doorway widening and hallway clearance make the difference between a home you can move through with a walker or wheelchair and one you can't.
Accessible doorways also mean lever handles instead of knobs and low or zero thresholds between rooms. If a full widening isn't in the budget, offset hinges can add clearance on some doors. Keep hallways clear, well lit, and free of loose rugs.
Aging in Place Home Safety Checklist
Use this aging in place home safety checklist to audit your home before you commit to a remodel. Walk each room and mark what needs attention.
Grab bars installed at shower, tub, and toilet, anchored into blocking
Curbless or low-threshold shower with a built-in seat
Non-slip flooring and secured or removed area rugs
Watch Out Skipping the blocking behind grab bars is the most common and costly mistake. A bar that pulls out of drywall under a person's full weight causes the exact fall it was meant to prevent.
The Cost of Aging in Place Home Modifications and Funding Options
Cost is the question that stops most aging-in-place projects before they start. Costs vary enormously by region, home age, and scope, but you can plan with realistic ranges if you understand what drives the price.
Typical Cost Ranges by Modification
Modification | Typical Installed Cost (USD) | What Drives the Price |
Grab bars (each, professionally installed with blocking) | $150-$400 | Wall substrate, tile repair, bar style |
Handrails on stairs (per side) | $300-$1,200 | Stair length, material, whether blocking exists |
Lever-style door and faucet handles | $40-$150 per fixture | Finish, brand, plumbing access |
Threshold ramp at entry | $150-$600 | Rise height, material, whether custom |
Modular or wooden entry ramp | $1,500-$6,000 | Length required for safe slope, railings, landing |
Curbless shower conversion | $4,000-$15,000+ | Whether the floor must be recessed, tile, waterproofing, drain relocation |
Walk-in tub | $3,000-$10,000+ | Size, features, door style, electrical and plumbing work |
Stair lift (straight run) | $3,000-$8,000 | Stair length, curve, brand, installation |
Stair lift (curved) | $8,000-$15,000+ | Custom rail fabrication, number of turns |
Doorway widening (per door) | $1,000-$3,500 | Load-bearing wall, finish repair, door replacement |
Whole-bathroom accessibility remodel | $15,000-$40,000+ | Scope, fixtures, tile, layout changes |
Budget only against a written estimate that itemizes labor, materials, permits, and contingency. Ask each contractor to break out accessibility features separately from cosmetic work so you compare scope, not just totals.
What Moves a Project Up or Down in Price
Structural work. Moving a drain, recessing a floor for a curbless shower, or widening a load-bearing doorway adds cost fast; non-structural swaps stay cheap.
Whether blocking exists. Retrofitting grab-bar blocking into finished tile is more expensive and weaker than planning it during a remodel.
Home age and code. Older homes may need updated plumbing, electrical, or permits first.
Funding and Financial Assistance
Funding help exists, but eligibility and amounts change, verify current details with the administering agency.
Prioritizing by Individual Needs and Budget
A generic checklist wastes money. Build your plan around the person, not the house:
Start with the highest-risk, lowest-cost fixes. Grab bars, handrails, lighting, and rug removal prevent the most falls per dollar.
Then address the two highest-risk rooms. The bathroom and stairs account for a disproportionate share of serious falls; fix them before cosmetic upgrades.
Match the modification to the actual mobility need. A walker user needs different clearances than a wheelchair user; low vision calls for contrast and lighting more than wide doorways.
Plan for change. Favor modifications that work across a range of abilities, a curbless shower with a seat works whether you stand, sit, or use a walker.
Phase the work. Start with the bathroom and main-floor access, then entries, hallways, and secondary rooms.
Key Takeaway Budget for the bathroom and stairs first, those two areas carry the highest fall risk and the best safety return per dollar. Get itemized written estimates, verify funding eligibility with the administering agency, and phase the rest of the work around the person's actual needs.
Professional Assessment, Universal Design, and Smart-Home Accessibility
A self-audit catches the obvious hazards. A professional assessment catches the ones that cause falls: the grab bar mounted two inches too high, the doorway that clears a walker but not a wheelchair, the lighting that glares on a glossy floor.
When to Bring in a Professional
Occupational therapist (OT). An OT evaluates how a specific person performs daily activities, bathing, toileting, transferring, cooking, and recommends modifications matched to their abilities. Especially valuable when needs are changing or a diagnosis (arthritis, Parkinson's, vision loss, cognitive change) affects safety.
Accessibility specialist or certified aging-in-place specialist (CAPS). These professionals are trained in aging-in-place remodeling and can translate an OT's recommendations into a buildable plan.
Licensed contractor. Any structural work, widening a doorway, recessing a shower floor, installing a stair lift, adding a ramp, should be done by a licensed contractor who pulls permits where required.
How to vet an installer: confirm current licensure, ask for proof of insurance, request references from accessibility projects specifically, verify permit history, and get a written contract itemizing scope, materials, and payment schedule. For grab bars and ramps, ask how they'll anchor into structural blocking, not drywall anchors.
Universal Design and Measurable Accessibility Criteria
Universal design means building in features that work for every age and ability, so the home adapts as needs change instead of requiring another remodel. The principles are general, but the dimensions are specific, and those dimensions separate a home that works from one that almost works.
Common reference points used in accessibility design and remodeling include:
Clear floor space. A 30-inch by 48-inch clear space is a common minimum for a wheelchair to approach and turn at fixtures; a 60-inch turning circle is often cited for full turning in a bathroom.
Doorway width. A 32-inch clear opening is a common target for wheelchair passage; standard interior doors are often narrower, which is why widening key doorways matters.
Reach ranges. Daily controls, outlets, and storage should sit roughly 15 to 48 inches above the floor for a seated or standing user.
These figures come from widely used references, including the ADA Standards for Accessible Design and ANSI A117.1.
Smart-Home Accessibility and Assistive Technology
Smart-home tools reduce the need to reach, bend, cross a dark room, or get to a door, small reductions in effort that add up to real independence.
Voice controls. Smart speakers can control lights, thermostats, blinds, and entertainment without reaching or walking.
Automated lighting. Motion-sensor night lights and smart bulbs along a path reduce nighttime fall risk and glare.
Video doorbells and smart locks. See and speak to visitors, and unlock the door remotely.
Emergency alerts and medical alert systems. Wearable buttons and fall-detection devices connect to a response service; some speakers and watches offer fall detection.
Start with the lowest-cost, highest-impact tools, motion-sensor night lights and a voice assistant, and add devices as needs change.
At HELP! Remodeling LLC, we approach accessibility work as part of a full remodel, so structural changes, finishes, and safety features are planned together rather than bolted on afterward.
Pro Tip Ask your contractor to document the dimensions they are building to, doorway clear width, grab bar height, ramp slope, and clear floor space, in the written plan. Measurable criteria are what turn a good intention into a home that actually works.
Frequently Asked Questions
What are common home modifications used for aging in place?
Common accessibility modifications for aging in place include grab bars and handrails, curbless showers with shower seats, ramps and step-free entry, stair lifts, non-slip flooring, brighter task lighting, widened doorways, and lever-style handles. These changes reduce fall risks and make daily movement easier. A professional home assessment can identify which upgrades matter most for your layout, mobility level, and budget before any work begins.
Which home modifications help prevent falls as people age?
Fall prevention home modifications focus on the spots where falls happen most: bathrooms, stairs, and hallways. Add grab bars in the shower and beside the toilet, install handrails on both sides of stairs, remove loose rugs, improve lighting with motion-sensor night lights, and use non-slip flooring. A stair lift or ramp can make level changes safer. Pair these changes with an aging in place home safety checklist reviewed room by room.
How much does it cost to modify a home for an elderly parent?
The cost of aging in place home modifications varies widely based on scope, materials, and structural work. Because every home is different, request a written estimate that itemizes labor and materials. Ask about funding sources, and prioritize projects by the highest fall risk first.
What accessibility changes are most useful in a bathroom?
Bathroom modifications for seniors deliver the biggest safety return because bathrooms combine water, hard surfaces, and tight spaces. Start with a low-threshold or curbless shower, a shower seat, and grab bars anchored into studs. Add non-slip flooring, anti-slip mats, brighter task lighting, and a comfort-height toilet. A walk-in tub is an option for some households, but a curbless shower with a seat often works better for walker and wheelchair access.
How do I prioritize home modifications for aging in place?
Prioritize by risk and daily use, not by room appearance. Fix the highest fall risks first: bathroom grab bars, stair handrails, and lighting. Next, address mobility barriers like doorway widening and step-free entry. Then add comfort upgrades such as kitchen accessibility and cabinet access. A professional assessment helps match the plan to the person's changing needs, and a written checklist keeps the sequence clear and budget-friendly.
Book Online

Comments